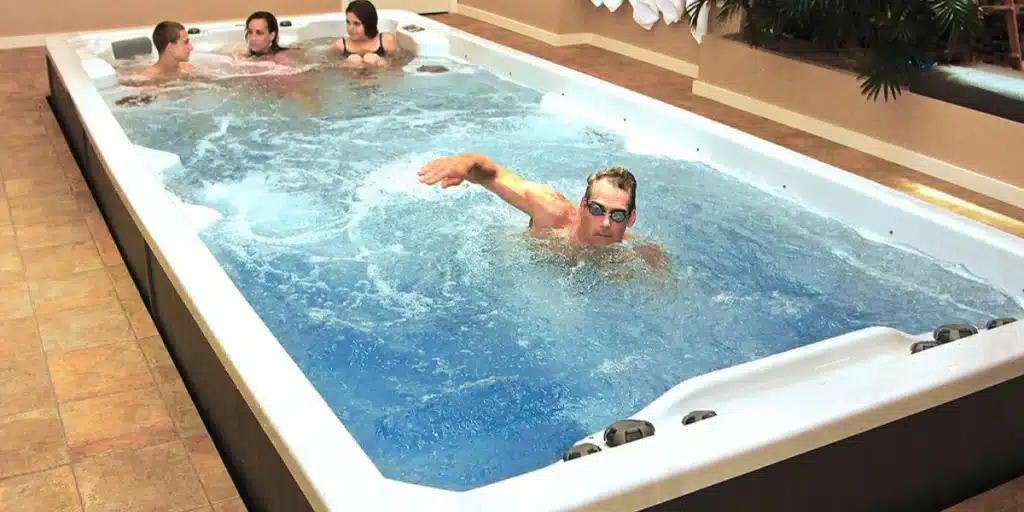
A backyard swim spa turns a plain patio into a place for laps, therapy, and family time in every season. Before any of that happens, you need a clear picture of the space needed for a swim spa, the ground it sits on, and the room around it for service and safety.
This guide covers the numbers, the layout tips, and the small details that get missed until delivery day arrives. By the end, you’ll know exactly what to measure in your own yard.
What Swim Spa Installation Requirements Should You Know First
Every unit has a footprint, but the real number you need is bigger than the tub itself.
-
Footprint of the Unit Itself
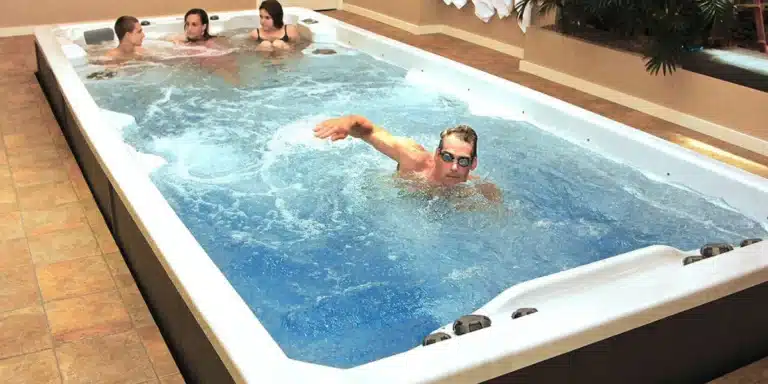
Most swim spas measure between 12 and 19 feet long and 7 to 8 feet wide, though a few compact models run shorter. The depth usually sits close to 4 feet, which matters for anyone planning a deck or a sunken patio around it.
This footprint is the starting point for any layout plan, not the final answer. You still need to add clearance space before you know your true total.
-
Clearance Space Around the Spa
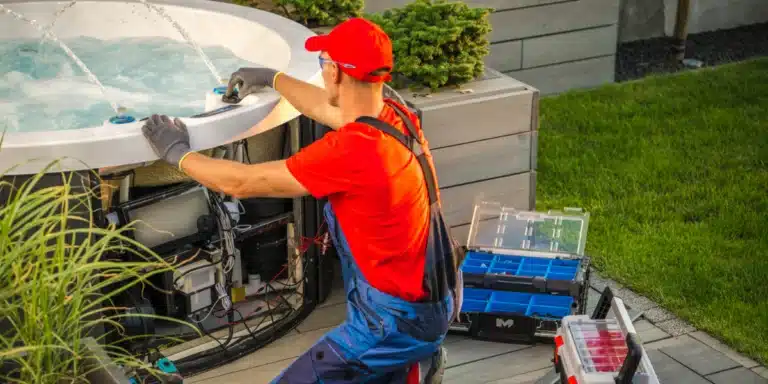
Plan on 2 to 3 feet of open space around the entire perimeter of the unit. This gap gives the technicians room to open panels, check pumps, and replace parts without pulling the spa off its pad.
The side with the equipment bay usually needs a bit more breathing room than the other three sides. Skipping this step is one of the most common mistakes homeowners make when they measure too tight.
-
Access Path for Delivery
The crew bringing your swim spa to the yard needs a path at least 8 feet wide to get the unit through gates, side yards, or narrow driveways. Corners, fences, and low tree branches can all block a clean delivery, so it pays to walk the route yourself first.
A crane may be needed if there’s no clear ground path, which adds cost and requires planning. Ask your dealer to walk the property with you before the order is placed.
-
Ground and Foundation Support
A filled swim spa can weigh well over 20,000 pounds, so the base underneath has to handle that load without shifting or cracking. A reinforced concrete pad at least 4 to 6 inches thick is the standard choice for most installations.
Decks can work too, but a licensed contractor should confirm the load rating first. Uneven or soft ground is a common reason installations get delayed at the last minute.
-
Power and Electrical Needs
Swim spas require dedicated electrical circuits, and a licensed electrician should complete the hookup once the pad and unit are installed. The breaker box must be located near the spa or within clear view for safety.
Planning the placement with power access in mind can help avoid the extra cost of running new wiring across the yard. This is an important step many homeowners overlook during the installation process.
Smart Swim Spa Placement for Your Yard
Good spa placement balances comfort, privacy, and practical access all at once.
- Outdoor spots offer open air and fewer moisture worries near walls or ceilings.
- Indoor rooms need strong ventilation, a dehumidifier, and enough ceiling height for a cover lifter.
- Afternoon shade keeps water temperatures steadier and cuts down on evaporation.
- Wind breaks like fencing or shrubs make cold evenings more comfortable.
- Privacy screening near property lines adds peace of mind without blocking service access.
- Setback distance from fences and property lines is often set by local code, so check before digging.
- Utility locates help you avoid buried cables, gas lines, or irrigation pipes near the install site.
Calculating the Swim Spa Space Requirements for Different Yards
Space needs depend on your swim spa size and yard layout. Use this table as a quick guide for planning your measurements.
| Swim Spa Length | Typical Width | Recommended Clearance | Minimum Yard Footprint | Best For / Notes |
| 12–14 ft | 7–8 ft | 2 ft per side | 16 x 12 ft | Townhomes and smaller lots; lighter deck load; simpler delivery route; current, not tank length, drives the workout |
| 15–16 ft | 7–8 ft | 2–3 ft per side | 20 x 13 ft | Mid-size yards wanting extra lounging room without a major footprint jump |
| 17–19 ft | 7.5–8 ft | 3 ft per side | 24 x 14 ft | Larger families; often includes a separate hot tub zone; needs a bigger pad, wider delivery path, and stronger deck rating |
Every successful swim spa installation begins with choosing the right size and location. We are ready to help you make the process simple and stress-free. Browse our selection of swim spas in Colorado Springs and discover quality models for your backyard!
Frequently Asked Questions
1. How much clearance does a swim spa really need?
Plan on 2 to 3 feet of open space around the entire unit for panel access and repairs. The equipment side usually needs a bit more room than the rest.
2. Can a swim spa go on an existing deck?
Yes, but a licensed contractor should confirm the deck can hold the filled weight first. Reinforcement is a common step before installation.
3. Do I need a permit for a swim spa installation?
In many cities, yes, especially for electrical work. Check with your city office before you start, since local codes vary.
4. What is the smallest yard a swim spa can fit in?
A compact model with proper clearance can fit in about 16 by 12 feet. That makes swim spas realistic even for smaller lots and townhomes.
5. How far should a swim spa sit from the house?
A few feet of separation helps with drainage, moisture control, and delivery access. It also keeps splash and steam away from siding and windows.
Conclusion
Planning the space needed for a swim spa is really about measuring twice and asking the right questions before delivery day. Between the unit footprint, clearance, access paths, and the base underneath, a little extra planning saves a lot of stress later. Once those numbers are locked in, the rest of the process moves quickly and smoothly.
Once you’ve settled on a size that fits your yard, the next question is usually budget. We carry refurbished hot tubs for sale alongside new swim spas, so you can weigh both before making a final call.